Leave a Message

Thank you for your message. I will be in touch with you shortly.

1108 Inwood Court
1108 Inwood Court
SEE ALL PHOTOS
1108 Inwood Court
1108 Inwood Court
Sold

1108 Inwood Court

1108 Inwood Court, Celina, TX 75009

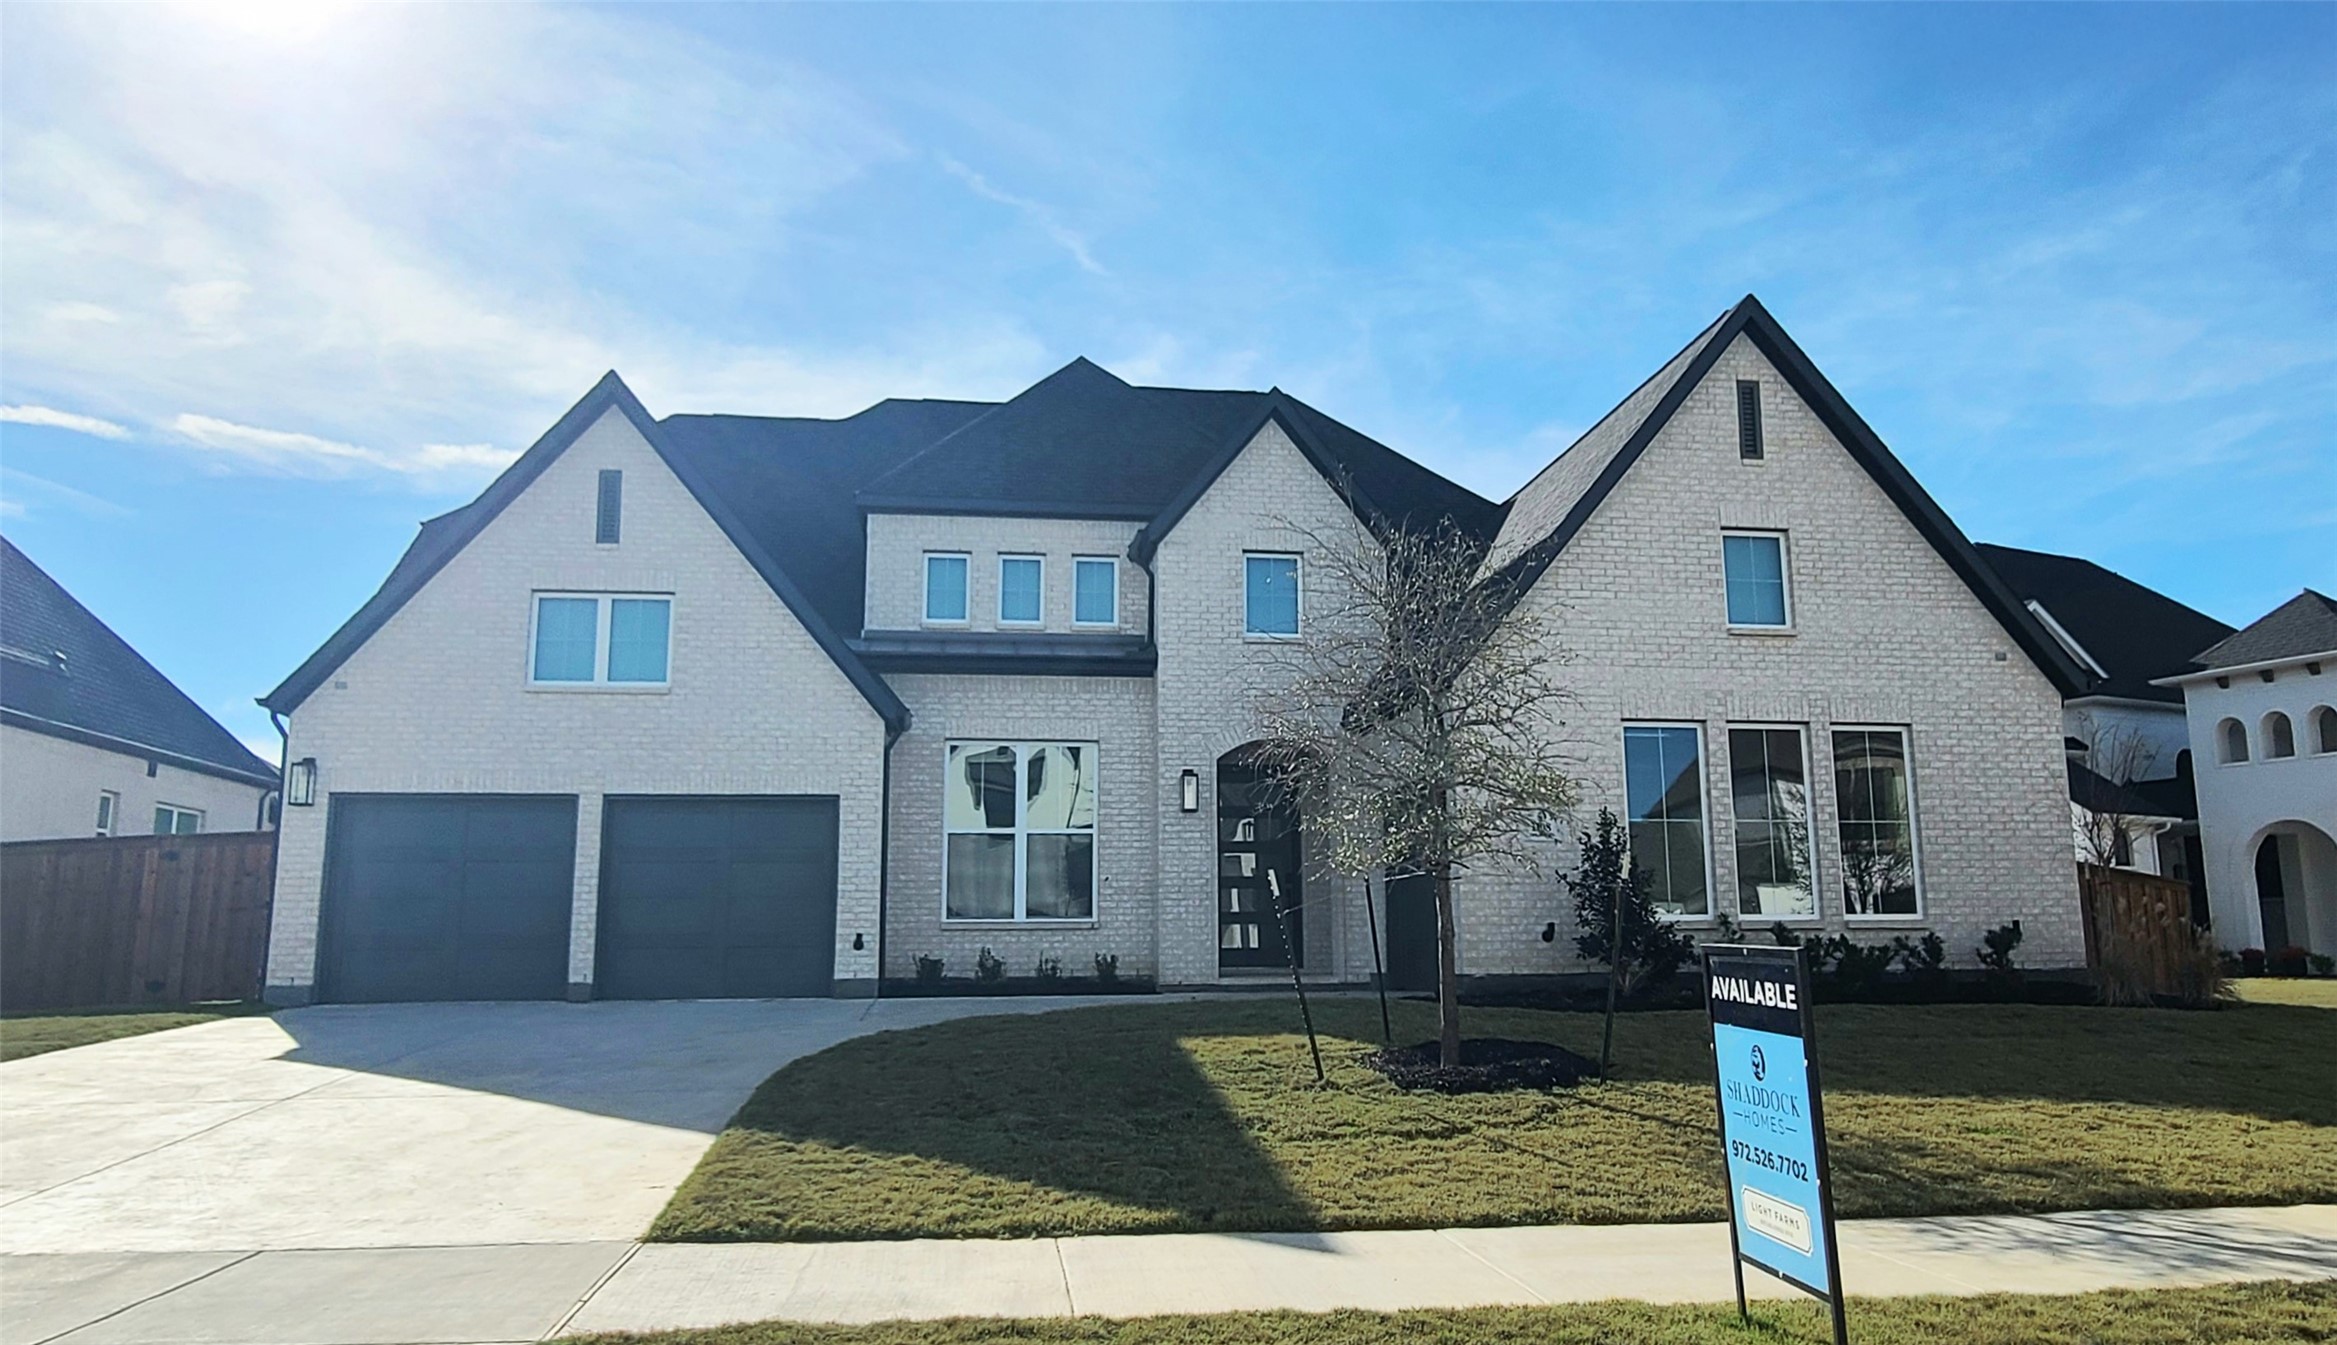
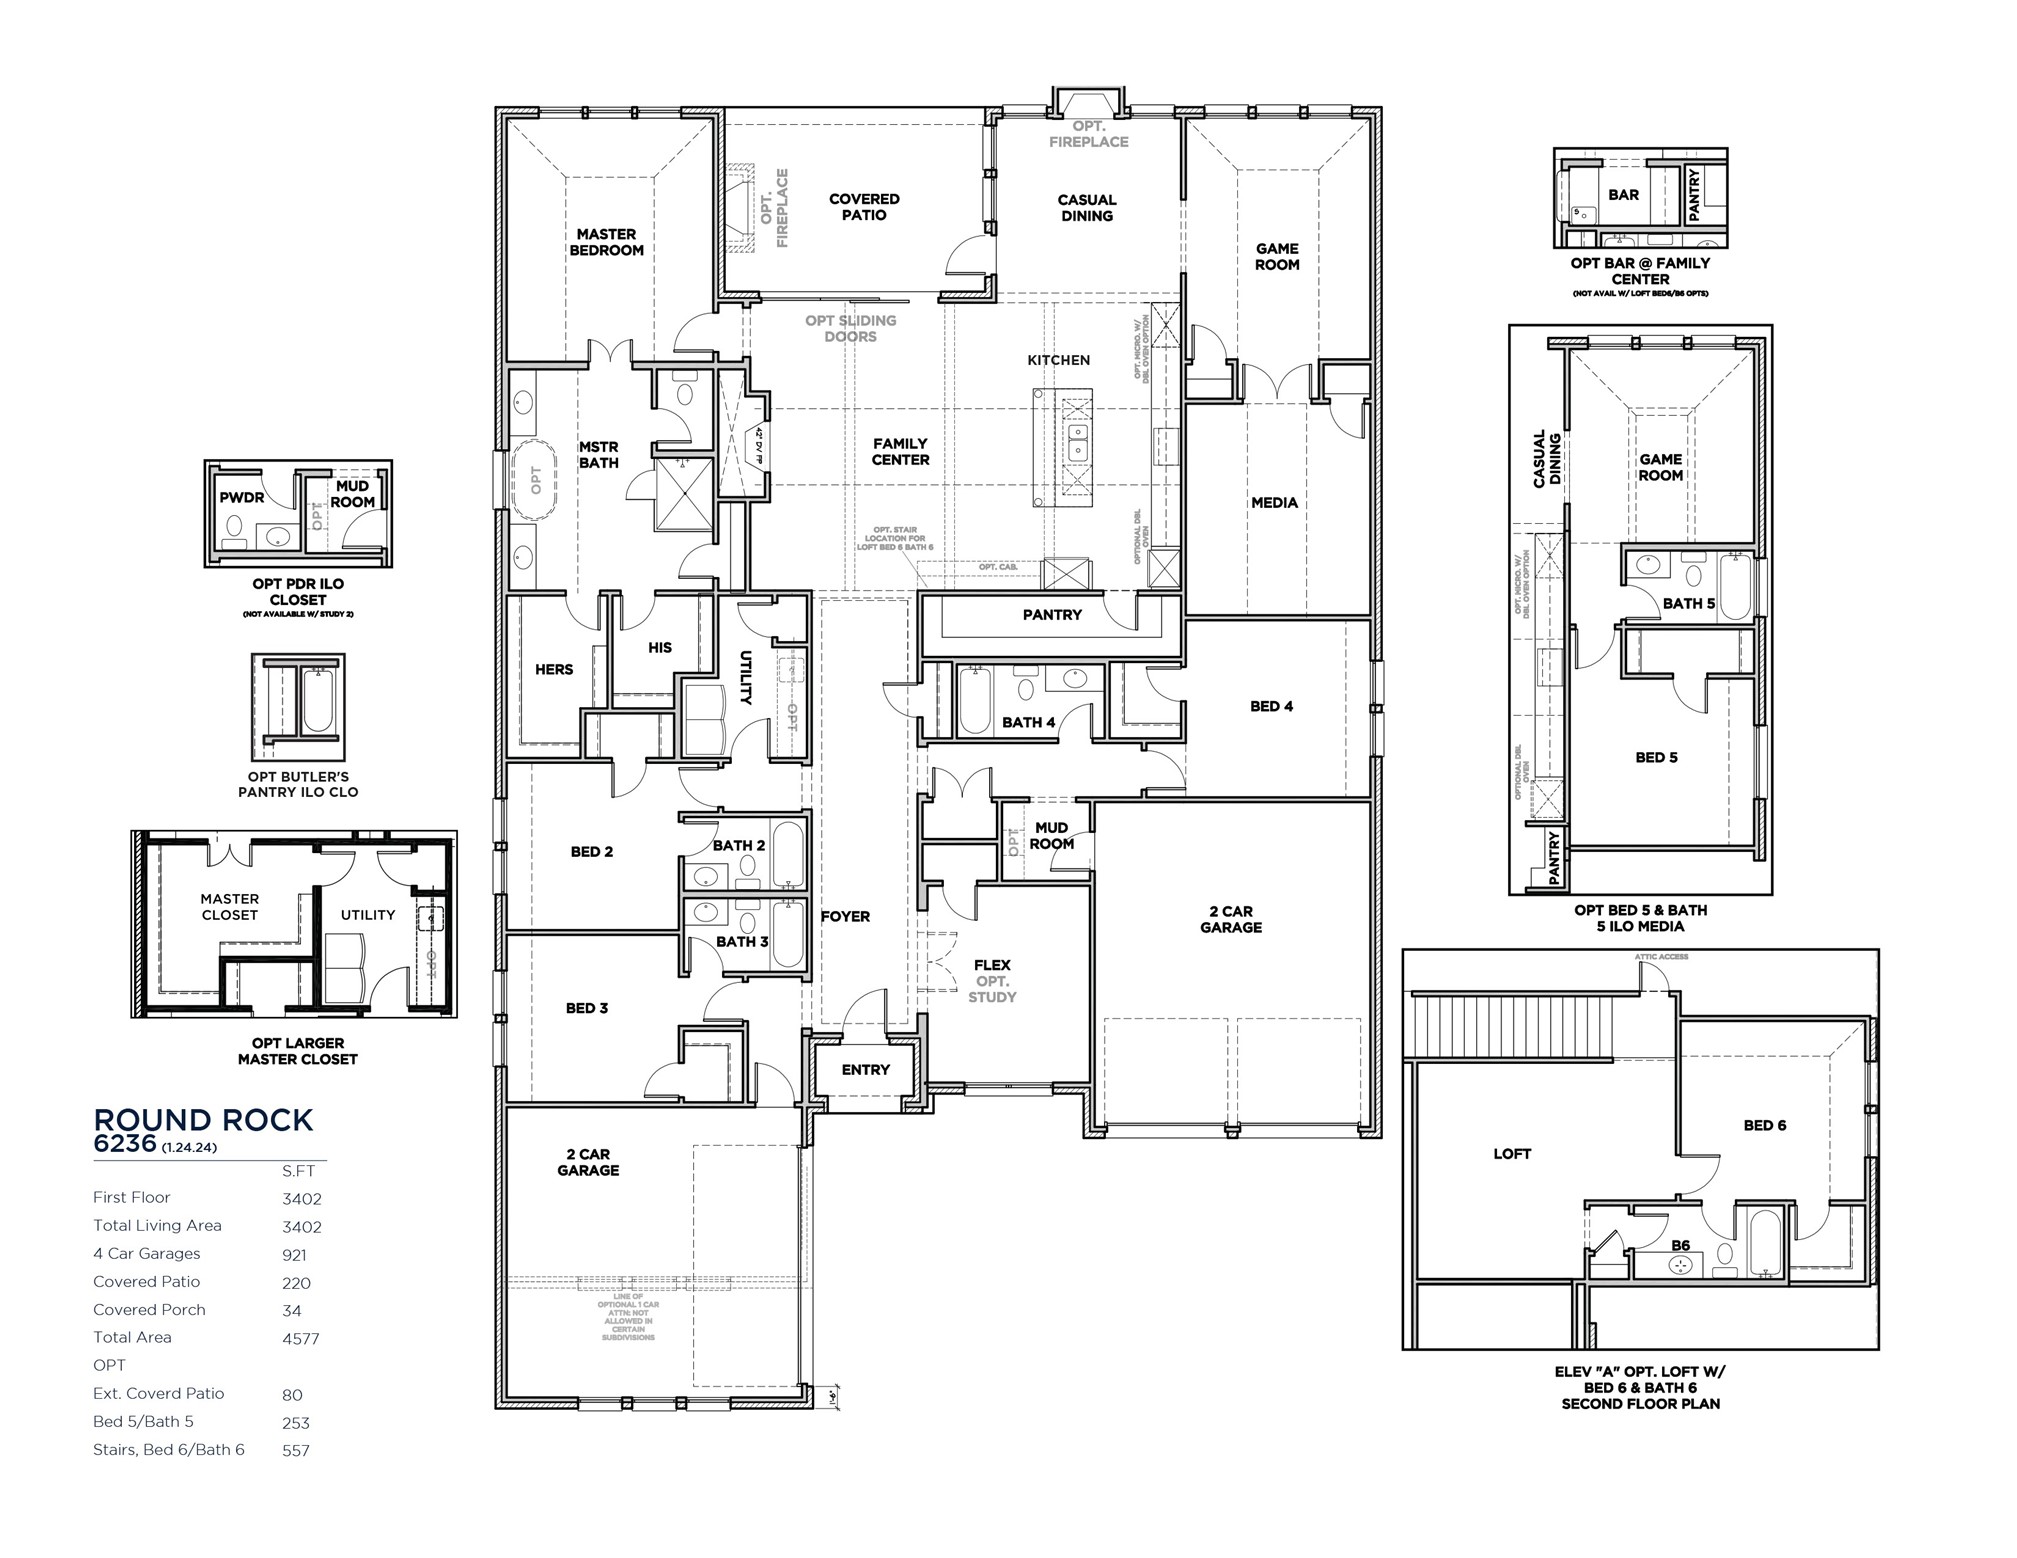
Ready just in time for the New Year, this gorgeous creamy white brick single-story home offers an en-suite bedroom and bath with a separate loft on the half story up, totaling 4,001 square feet in a master-planned community. You must see this brand-new plan featuring five bedrooms, five baths, a study, game room, and a separate media room on the first floor, along with a three-car garage. Enjoy vaulted ceilings from the kitchen to the family room with stunning walls of windows that provide an abundance of natural light. Carrara Marmi quartz countertops, a KitchenAid commercial cooktop, and site-finished nail-down white oak hardwood flooring throughout the first floor are just a few of the highlights in this gorgeous custom home. The primary suite features separate closets and vanities, a huge walk-in shower, and a separate tub, plus abundant storage with extensive walk-in attic space on the half story up. The home also offers a gorgeous backyard with a covered patio on an interior 13,214-square-foot lot at the end of the cul-de-sac. Come see this extraordinary new construction home; it will not last long.
5
beds

5
baths

4,001 Sq.Ft. LIVING AREA

0.31 Acres lot

Jason C. Wynn

Jason C. Wynn

Features & Amenities

Interior

  • total bedrooms5
  • Total bathrooms5
  • full bathrooms5
  • Flooring Carpet, Ceramic Tile, Other, Wood
  • Fireplace Decorative, Electric, Other
  • APPLIANCES Convection Oven, Double Oven, Dishwasher, Gas Cooktop, Disposal, Gas Oven, Microwave, Tankless Water Heater, Vented Exhaust Fan
  • other interior Features Decorative/Designer Lighting Fixtures, High Speed Internet, Other, Cable TV, Vaulted Ceiling(s), Wired for Sound, Air Filtration

Area & Lot

  • Status Sold
  • Date Sold March 3, 2026
  • Living Area4,001 Sq.Ft.
  • Lot Area0.31 Acres
  • MLS® ID21145890
  • TypeResidential
  • YEAR BUILT2025
  • Architecture StylesTraditional, Detached
  • Elementary SchoolLight Farms
  • Middle SchoolReynolds
  • High SchoolProsper
  • School DistrictProsper ISD

Exterior

  • STORIES2
  • Garage Space3.0
  • water SourcePublic
  • utilitiesSewer Available, Underground Utilities, Water Available, Cable Available
  • PoolNone, Community
  • roofComposition
  • lot featuresInterior Lot, Landscaped, Subdivision, Sprinkler System
  • parkingGarage Faces Front, Garage, Garage Door Opener
  • HEAT TYPECentral, Natural Gas, Other
  • AIR CONDITIONINGCentral Air, Ceiling Fan(s), Electric, Other
  • sewerPublic Sewer
  • SubstructurePillar/Post/Pier
  • HOA AmenitiesMaintenance Front Yard
  • security FeaturesSecurity System, Carbon Monoxide Detector(s), Other, Smoke Detector(s), Security Lights, Security Service, Wireless
  • other exterior FeaturesRain Gutters

Financial

  • Price Upon Request

Start Working Together

If you’re looking for a driven, down-to-earth real estate agent who puts people first, I’d love to be your go-to resource in real estate.

Follow Jason on Instagram